
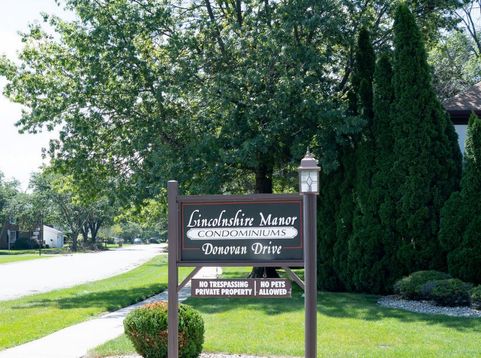
3410 Donovan Drive , Unit 4 Crete, IL 60417
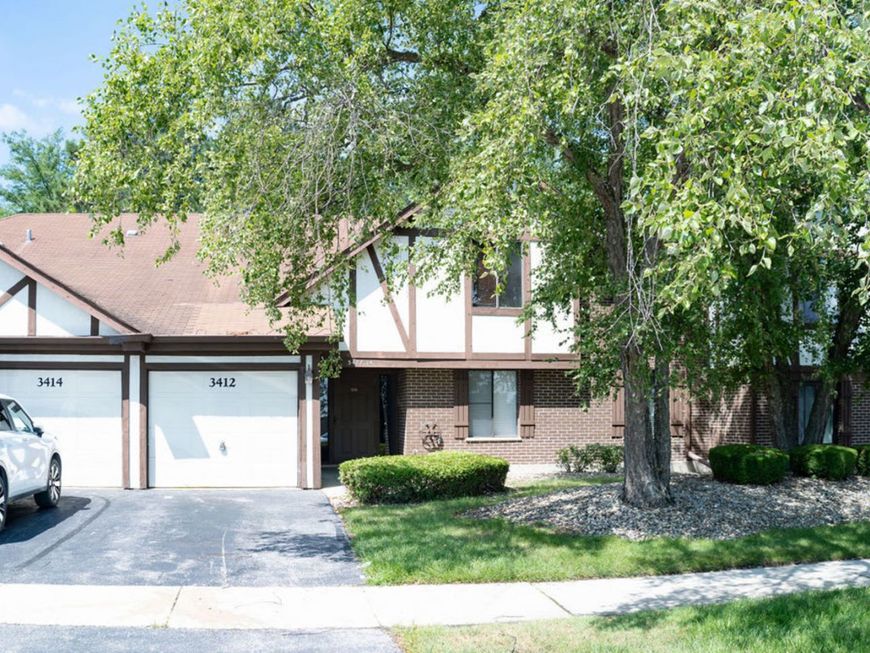
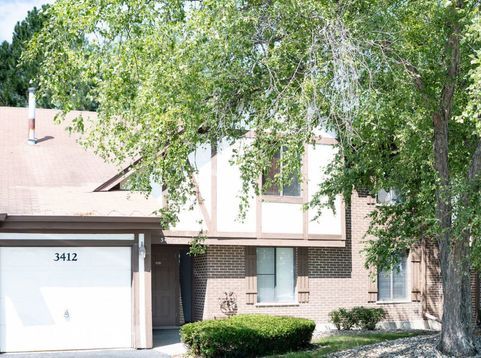
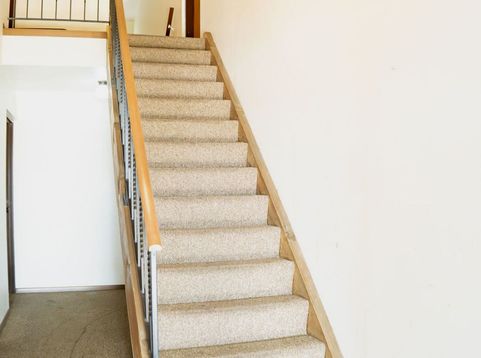
Looking for calm? Step into this expansive, sun-drenched sanctuary and call it home. Two sets of sliding glass doors open from the living room and from the kitchen to a private, balcony, inviting gentle breezes inside when you just don't want to use the AC. Winter nights, relax by the warm glow of a your fireplace, and enjoy the effortless convenience of an attached garage that will keep you out of the elements no matter the time of year! Enjoy the convenience of your in-unit private laundry area and water softener. The kitchen features a newly purchased retro refrigerator and a new dishwasher. The Central Air unit and programable thermostat were both recently installed. Original Hardwood floors throughout under carpeting. The property is well maintained, but is being sold As Is.

Baird & Warner Heather Heinlein Agent Cell: 773.968.0636 Email
Property Details
Amenities
Feature Descriptions
Room Information
Schools
Disclaimer: The accuracy of all information regardless of source, including but not limited to square footage and lot size, is deemed reliable but not guaranteed nor warranted and should be personally verified through personal inspection by and/or with the appropriate professionals.
Location
See details and scored characteristics about this location.



Listing Office: EXIT Strategy Realty
Listing Office Phone: 312-554-5478

Member Participants (and their affiliated licensees, if applicable) shall indicate on their websites that IDX information is provided exclusively for consumers’ personal non-commercial use, that it may not be used for any purpose other than to identify prospective properties consumers may be interested in purchasing, that the data is deemed reliable but is not guaranteed by MLS GRID, and that the use of the MLS GRID Data may be subject to an end user license agreement prescribed by the Member Participant’s applicable MLS if any and as amended from time to time. MLS GRID may, at its discretion, require use of other disclaimers as necessary to protect Member Participant, and/or their MLS from liability.
Based on information submitted to the MLS GRID. All data is obtained from various sources and may not have been verified by broker or MLS GRID. Supplied Open House Information is subject to change without notice. All information should be independently reviewed and verified for accuracy. Properties may or may not be listed by the office/agent presenting the information.
Select a format below, new window will open and will prompt you to print.