
1809 Elm Street Spring Grove, IL 60081
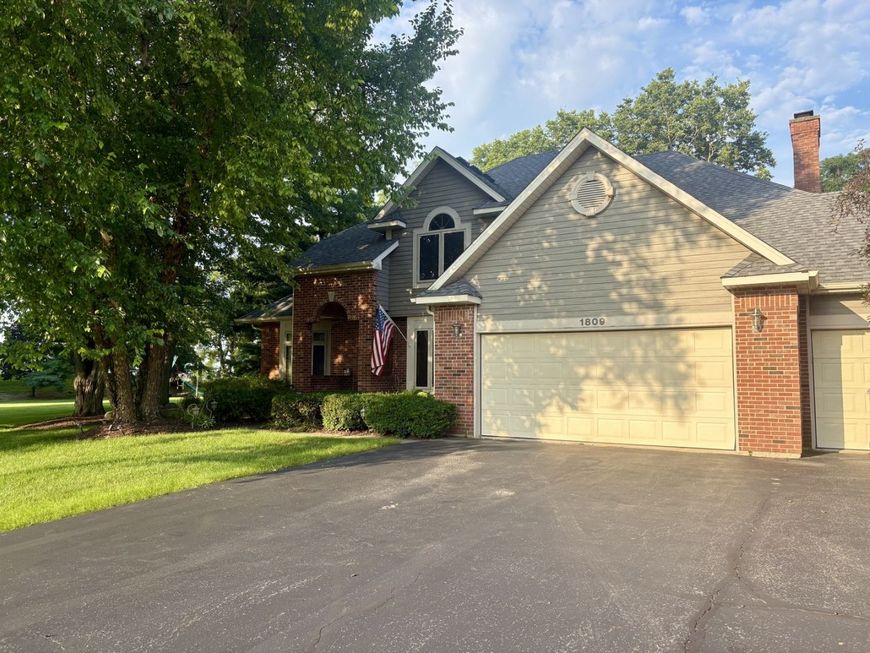
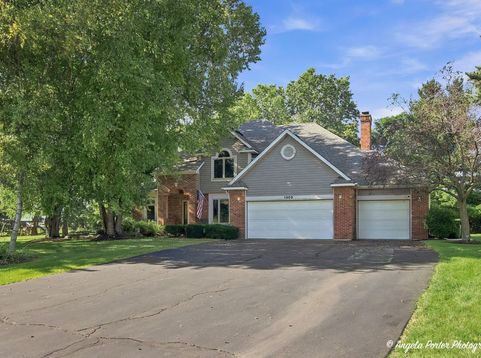
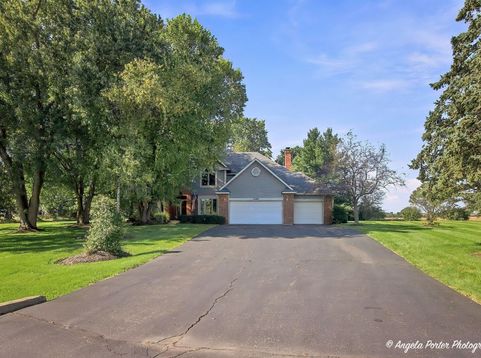
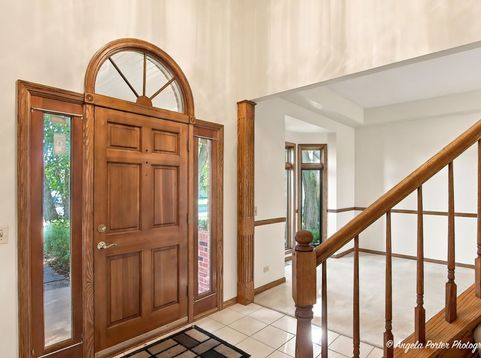
Beautiful Sunsets, Spacious Living & Tranquility on Nearly an Acre! Welcome to Orchard Bluff Estates, where beautiful sunsets, peaceful surroundings, and spacious living come together. Tucked away on a quiet cul-de-sac, this impressive home offers over 4,000 square feet of finished living space on nearly an acre, providing the room, privacy, and setting you've been looking for. Freshly painted and move-in ready, this home is ready for its next chapter. With a quick closing, you could be home for the holidays! From the moment you arrive, the stunning curb appeal makes an impression. A long driveway leads to the spacious 3-car garage, while a charming brick archway welcomes you to the front door. Step inside to a beautiful foyer and a thoughtfully designed first floor. A private first-floor office is conveniently located just off the entry, perfect for working from home. The spacious living and dining room combination provides an inviting space for entertaining. At the heart of the home, the large kitchen offers an abundance of cabinetry and opens directly to the three-season room, where you can relax and take in the gorgeous views and breathtaking sunsets. The oversized family room is made for gathering, featuring a gas-start fireplace and plenty of space to spread out. A first-floor laundry room adds everyday convenience. Upstairs, retreat to the spacious primary suite featuring vaulted/tray ceilings, a large walk-in closet, and a private en-suite bath with a relaxing soaker tub and separate shower. Three additional generously sized bedrooms provide plenty of room for family, guests, or hobbies. Step outside onto the freshly stained deck and start your morning with coffee while enjoying the peacefulness of this beautiful setting. A stone patio adds another outdoor gathering space and creates a wonderful spot to enjoy the privacy, views, and tranquility of nearly an acre. And there's even more! The fully finished basement provides additional living and entertaining space-perfect for movie nights, game days, guests, hobbies, or hosting friends and family. Storage will never be an issue with generous closets throughout the home and plenty of space to keep everything organized. This is more than a spacious home-it's a place to slow down, gather, enjoy the views, and make memories. Come experience the peaceful setting, beautiful sunsets, and generous living space this Orchard Bluff Estates home has to offer.

Baird & Warner Heather Heinlein Agent Cell: 773.968.0636 Email
Property Details
Amenities
Feature Descriptions
Room Information
Schools
Disclaimer: The accuracy of all information regardless of source, including but not limited to square footage and lot size, is deemed reliable but not guaranteed nor warranted and should be personally verified through personal inspection by and/or with the appropriate professionals.
Location
See details and scored characteristics about this location.



Listing Office: Century 21 Integra
Listing Office Phone: 815-344-1033

Member Participants (and their affiliated licensees, if applicable) shall indicate on their websites that IDX information is provided exclusively for consumers’ personal non-commercial use, that it may not be used for any purpose other than to identify prospective properties consumers may be interested in purchasing, that the data is deemed reliable but is not guaranteed by MLS GRID, and that the use of the MLS GRID Data may be subject to an end user license agreement prescribed by the Member Participant’s applicable MLS if any and as amended from time to time. MLS GRID may, at its discretion, require use of other disclaimers as necessary to protect Member Participant, and/or their MLS from liability.
Based on information submitted to the MLS GRID. All data is obtained from various sources and may not have been verified by broker or MLS GRID. Supplied Open House Information is subject to change without notice. All information should be independently reviewed and verified for accuracy. Properties may or may not be listed by the office/agent presenting the information.
Select a format below, new window will open and will prompt you to print.